
Live and work on the land
Shop Houses in Arkansas
Clear-span shop space for equipment, boats and trades, with a comfortable home attached.
- Free on-site estimates
- Written, line-item pricing
- County permit and septic research included
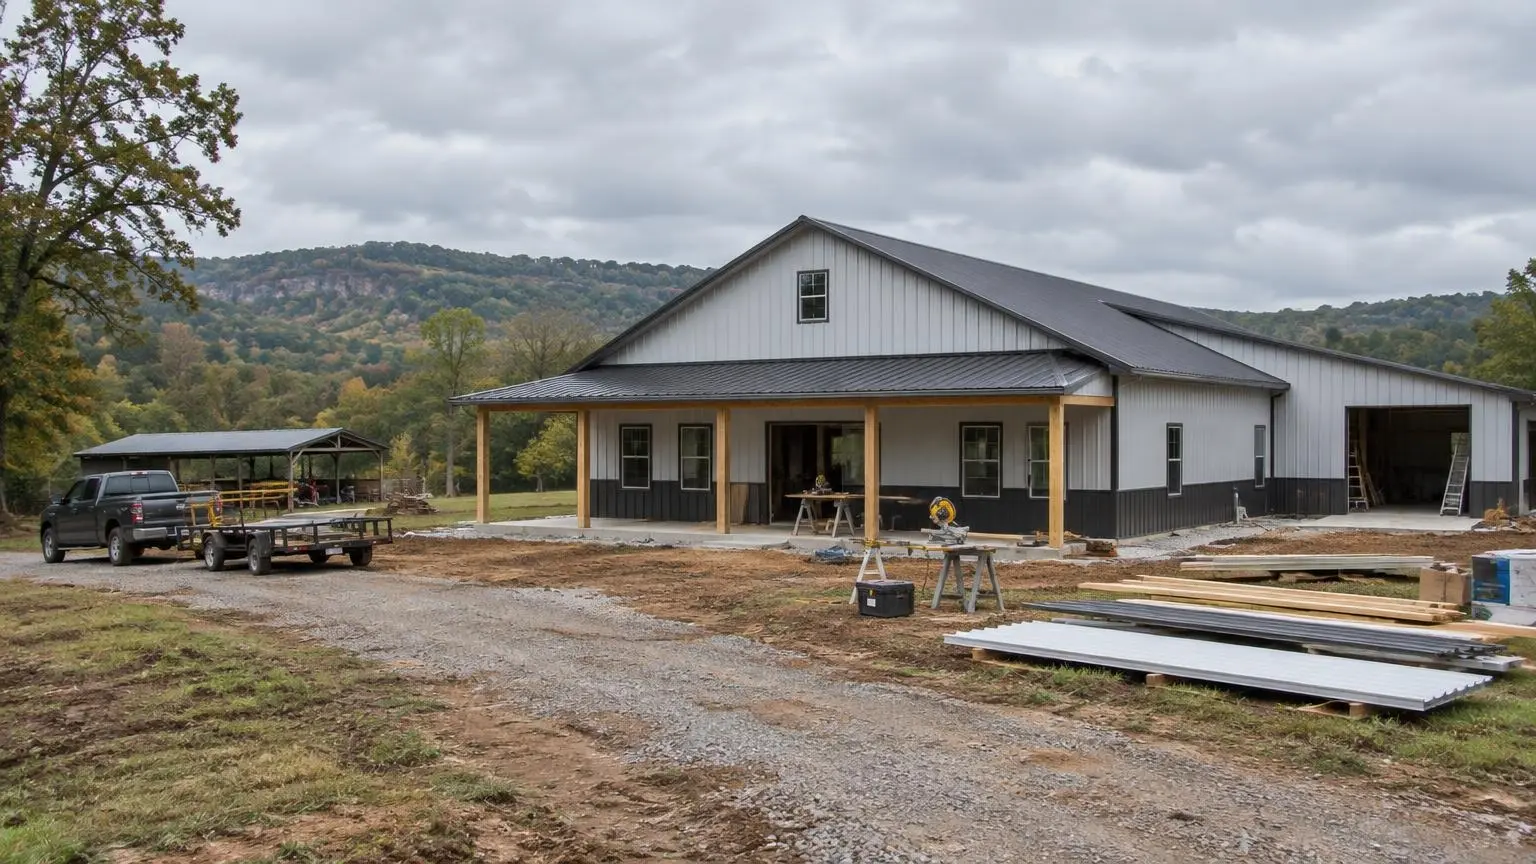
A Shop House Barndominium Built for How You Work
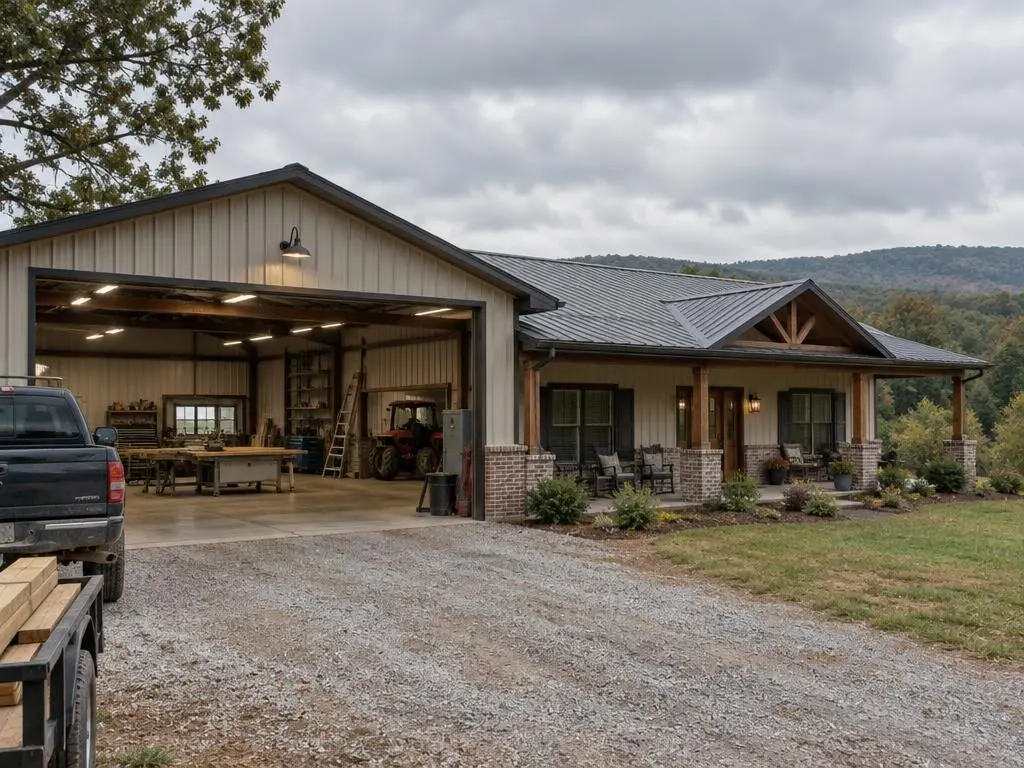
Shop houses in Arkansas put a working shop and a home in one building, and for many owners the shop is the whole point of a barndominium. We plan the shop around what goes in it, a tractor, a bass boat, an RV, a welding bench or a small business, and build the living quarters to the same standard as any house.
Start with the shop
Door height and width, clear span, sidewall height and slab thickness come from the equipment. An RV bay needs a tall door and a long, straight approach; a mechanic's bay may need a thicker slab section, floor drains and heavier electrical service. We size those first, then fit the living space alongside or upstairs.
Separating the shop from the house
Fumes, noise and dust belong on the shop side. We plan a fire-rated separation between garage or shop and living space, a mudroom or laundry as a buffer, and separate HVAC zones so you are not paying to cool a 2,000-square-foot shop in July.
What shop houses cost
Angi's size table puts a 40x60 barndominium at about $225,600 to $288,000 and a 60x60 at about $338,400 to $432,000. Shop space usually costs less per square foot to finish than living space, which is one reason shop houses can be economical. Concrete is a large line: HomeGuide lists a slab at $6 to $14 per square foot, and a big shop slab adds up quickly.
Arkansas ground under a big slab
Large slabs are where soil matters most. The Arkansas Geological Survey describes the Porters Creek Clay, which outcrops from south of Hope to near Arkadelphia, as highly expansive. In the Delta, clay pans lie beneath much of the farm ground, and in the Ozarks rock can sit close to the surface. We look at the soil before we design the slab and the pad.
Power, water and drainage for the shop
Shops often need more than a house circuit: 240-volt outlets for welders and compressors, bright lighting and sometimes a separate subpanel. We plan the service size with you. Floor drains, a utility sink and a hose bib inside the shop door are worth considering, and the drain plan has to fit the septic design, because shop washwater and oil do not belong in a drain field. Outside, the apron and driveway are graded so rain runs away from the overhead doors.
Thinking about resale
A shop house appeals to a specific buyer. Finishing the living side to the standard of a normal house, and keeping the shop side clean and simple, keeps the most options open later.
Shop House Features
What we plan into a shop house:
RV and boat bays
Tall doors, long approach aprons and the depth to pull in a full-length trailer.
Equipment and tractor shops
Wide clear spans, heavier slab sections and room to work around the machine.
Trade and business shops
Workbenches, compressed air runs, extra circuits and a separate entry for a home business.
Living quarters
Bedrooms, kitchen and baths finished like any house, on the end or upstairs.
Shop-to-house separation
A rated wall, buffer room and separate HVAC zones keep fumes and noise out of the home.
Covered work areas
Lean-tos and porches for outdoor work, wash-down and equipment parking.
Typical Shop House Costs
| Item | Typical range | Source |
|---|---|---|
| 40x60 barndominium (2,400 sq ft) | $225,600 to $288,000 | Angi |
| 60x60 barndominium (3,600 sq ft) | $338,400 to $432,000 | Angi |
| 60x70 barndominium (4,200 sq ft) | $394,800 to $504,000 | Angi |
| 60x80 kit, unfinished | $144,000 to $240,000 | HomeGuide |
| Concrete slab | $6 to $14 per sq ft | HomeGuide |
| HVAC with ductwork | $7,000 to $16,000 | HomeGuide |
Typical national ranges from the named guides; how much of the building is finished living space versus shop changes the total a great deal. Your written estimate is the price.
How a Shop House Comes Together
1. Equipment list
What goes in the shop sets door sizes, span, slab and power.
2. Site visit
Approach for trailers, pad size, soil, drainage and septic areas.
3. Layout and estimate
Shop and living areas priced on separate lines.
4. Pad and slab
A slab designed for the loads and your soil, with drains and thickened sections where needed.
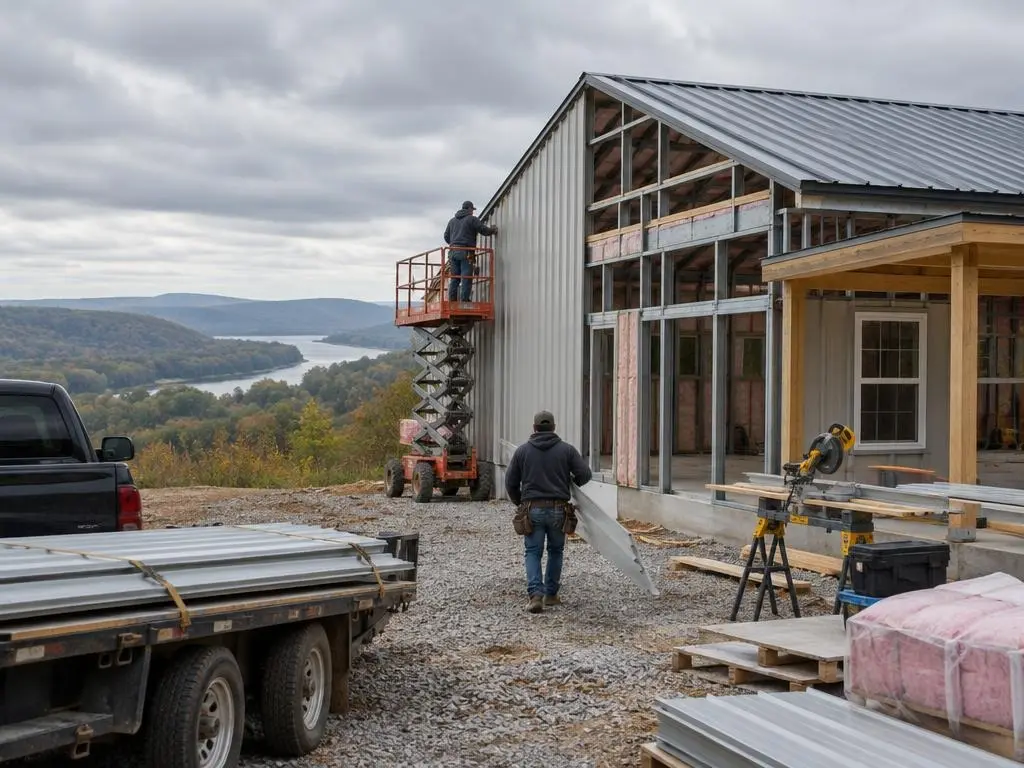
5. Shell and dry-in
Frame, roof, walls, overhead doors and insulation.
6. Finish-out
Living quarters finished, shop electrical and lighting completed.
Why Choose Us for Shop Houses
Shop sized from your equipment
Door, span and slab decisions start with what you actually park and work on.
Separate pricing for shop and home
You can see what each side costs and adjust either one.
Soil checked under the slab
Big slabs on Arkansas clay or rock get a foundation plan to match.
Shop Houses Questions
What is a shop house?
A shop house is a building that combines a workshop or garage with living quarters, usually under one steel or post-frame roof. It is one of the most common kinds of barndominium.
How big should the shop be?
Size it from the largest thing you will park or work on, plus room to walk around it and open doors. RVs and boats on trailers need length; tractors and lifts need width and height.
Can I run a business out of my shop house?
Often, but rules vary. Some cities restrict home businesses or require a separate permit, and some counties have few rules. Ask us to check your parcel.
Can the living quarters go upstairs?
Yes. A loft or second-floor apartment over part of the shop keeps the slab smaller. Stairs, fire separation and HVAC are planned in.
Does a shop house cost less than a house plus a separate shop?
Often, because one roof, one slab and one set of utilities serve both uses. The exact savings depend on your plan, and your written estimate is the price.
Shop Houses Service Areas
- Barndominium Builders in Little Rock, AR
- Barndominium Builders in Conway, AR
- Barndominium Builders in Cabot, AR
- Barndominium Builders in Benton, AR
- Barndominium Builders in Bryant, AR
- Barndominium Builders in Sherwood, AR
- Barndominium Builders in Maumelle, AR
- Barndominium Builders in Searcy, AR
- Barndominium Builders in Beebe, AR
- Barndominium Builders in Russellville, AR
- Barndominium Builders in Hot Springs, AR
- Barndominium Builders in Malvern, AR
- Barndominium Builders in Arkadelphia, AR
- Barndominium Builders in Pine Bluff, AR
- Barndominium Builders in Jonesboro, AR
- Barndominium Builders in Paragould, AR
- Barndominium Builders in Batesville, AR
- Barndominium Builders in Mountain Home, AR
- Barndominium Builders in Harrison, AR
- Barndominium Builders in Fayetteville, AR
- Barndominium Builders in Springdale, AR
- Barndominium Builders in Rogers, AR
- Barndominium Builders in Bentonville, AR
- Barndominium Builders in Siloam Springs, AR
- Barndominium Builders in Fort Smith, AR
- Barndominium Builders in Van Buren, AR
- Barndominium Builders in Clarksville, AR
- Barndominium Builders in Texarkana, AR
- Barndominium Builders in El Dorado, AR
- Barndominium Builders in Magnolia, AR
Get a Shop Houses Estimate
Tell us what goes in the shop and where the land is.