
Plans that fit the land
Barndominium Floor Plans in Arkansas
Start with a stock layout or your own sketch. We adapt it to your site, your shop and your budget.
- Free on-site estimates
- Written, line-item pricing
- County permit and septic research included
Choosing a Barndominium Floor Plan That Works on Your Lot
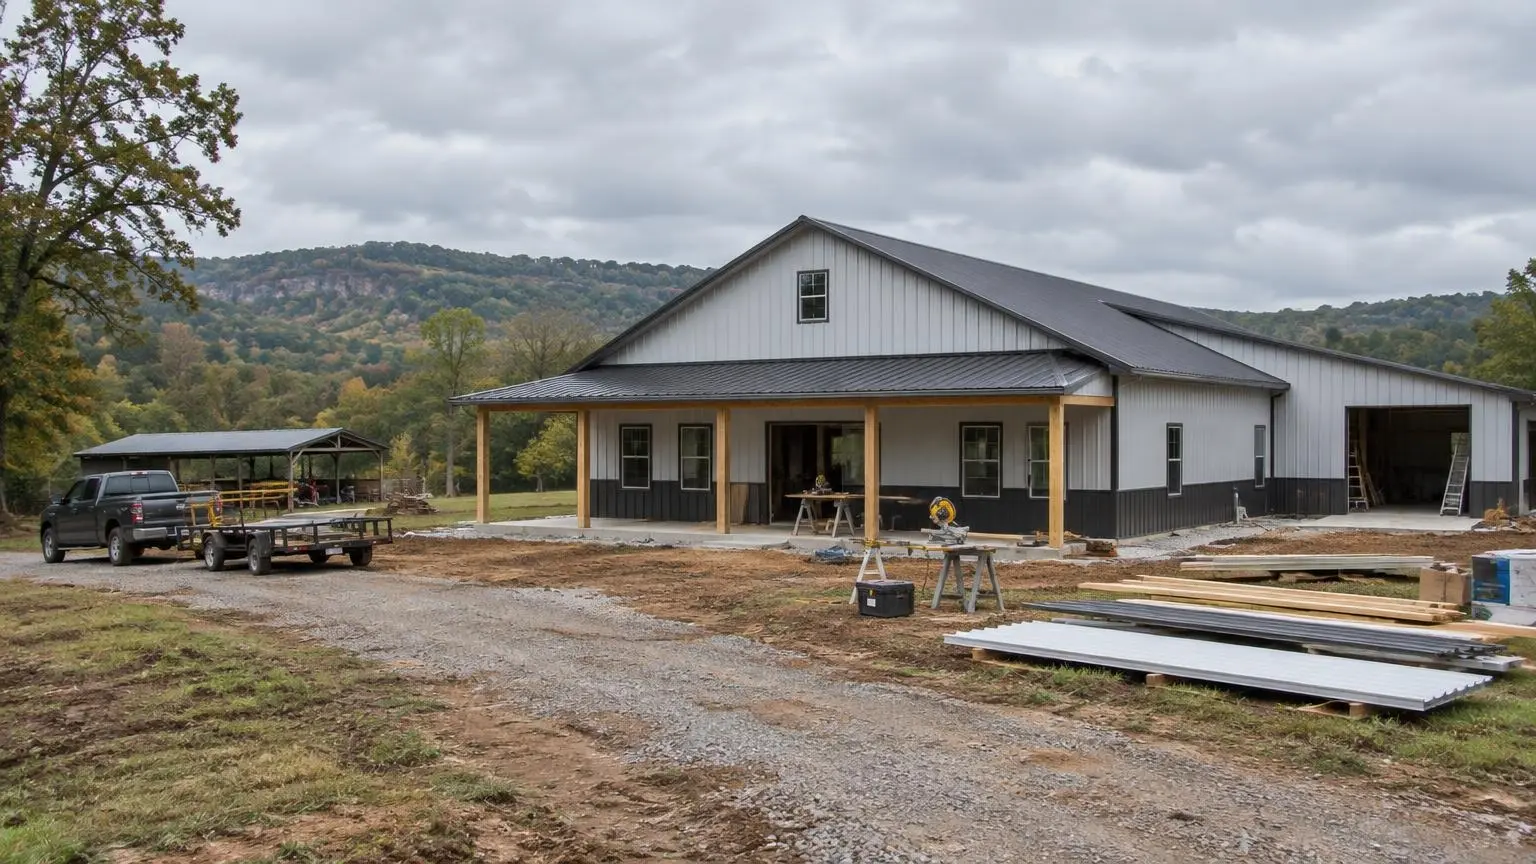
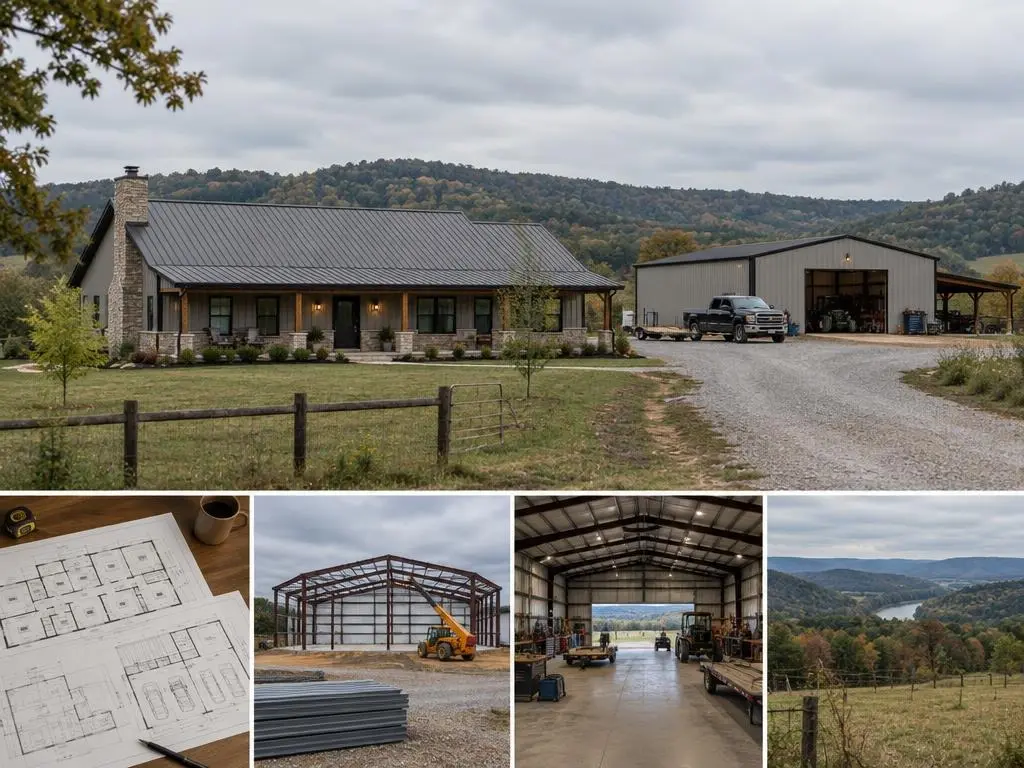
Barndominium floor plans in Arkansas usually begin with a rectangle: 30x40, 40x60, 50x80 or larger, with living space at one end and shop or garage at the other. We help you choose or adapt a layout, then price it so you know what that plan costs to build on your land.
Size drives the budget
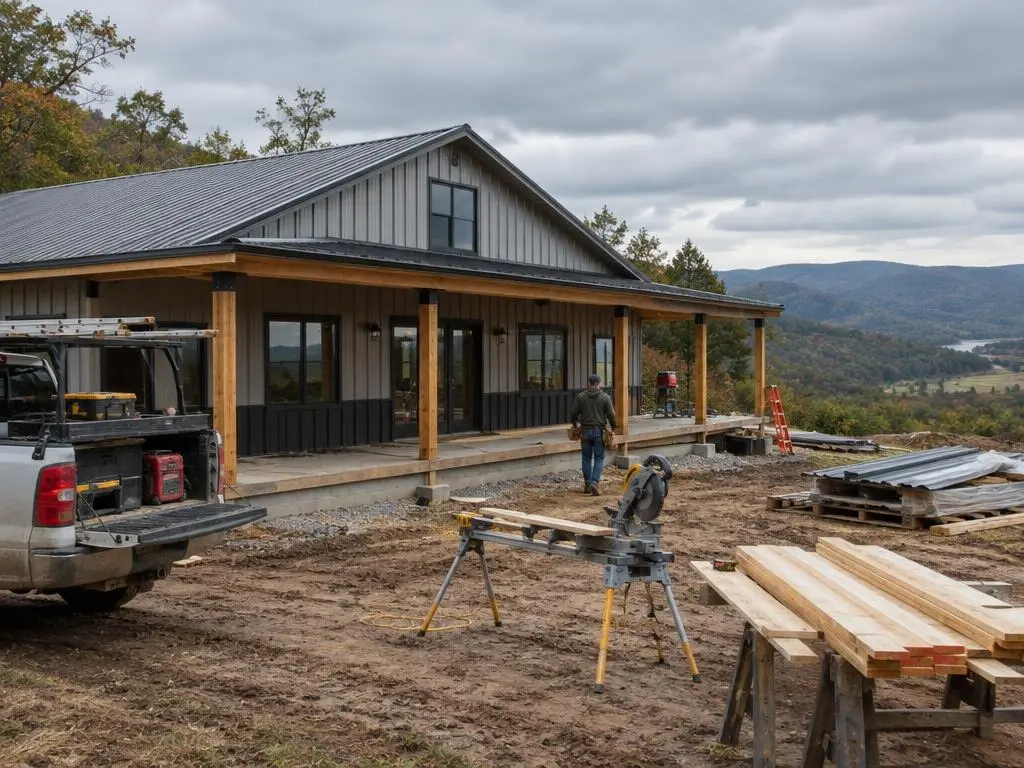
Total cost scales with square footage. HomeGuide puts a 1,500-square-foot barndominium at about $97,500 to $240,000 and a 2,000-square-foot one at about $130,000 to $320,000, excluding land. HomeBlue's Conway, Arkansas figures are tighter: about $137,000 to $228,000 for 2,000 square feet and $205,000 to $342,000 for 3,000. Small changes on paper, such as two feet of extra width or a second bath, show up in the estimate, so we price the plan before it is final.
Plans shaped by the site
A plan that looks good on screen may not suit your parcel. Where the slope falls, where the septic field and its backup area must go, and where the well needs 100 feet of clearance from any part of the system all change how the house should face. We place the footprint, porch, shop doors and driveway on the site before locking the layout.
Plans that help with lenders
Farm Credit lender AgSouth lists floor plans and blueprints, a supply list, utility details and contractor bids among the items to bring a loan officer. HomeGuide adds that lenders are more receptive to detailed plans with a supply list, timeline and 3D model. Our plan set and line-item estimate are organized to answer those questions.
Arkansas-specific layout choices
Deep porches on the south and west sides cut summer heat gain. An interior safe room or storm room makes sense in a state that averaged about 33 tornadoes a year from 1981 to 2010. A mechanical room sized for a properly matched HVAC system and a mudroom between the shop and the house are worth planning in.
Common sizes and what they hold
A 30x40 footprint is about 1,200 square feet: room for two bedrooms, one or two baths and an open kitchen and living area. A 40x60 is about 2,400 square feet and comfortably fits three or four bedrooms, or a smaller house with a two-bay garage. Plans at 50x80 and beyond usually mean a large shop plus full living quarters. We sketch the options side by side so you can see how the space divides before you settle on a size.
Plan details that save money
Keeping plumbing walls back to back, using standard door and window sizes, and holding the roof to a simple gable are three of the easiest ways to keep a barndominium on budget without giving up living space.
Plan Options We Work With
Common layouts and features:
30x40 and 30x50 plans
Compact two- and three-bedroom layouts for a small family, a weekend place or a guest house.
40x60 family plans
Three or four bedrooms, open kitchen and living, and room for a garage bay or two.
Plans with shop space
Living quarters on one end, a clear-span shop on the other, with a sound and fire separation between.
Loft and two-story plans
Upstairs bedrooms or a bonus loft that adds space without a larger slab.
Porch-wrapped plans
Front, back or wraparound porches for shade and outdoor living through Arkansas summers.
Safe room layouts
An interior reinforced room placed where it doubles as a closet, pantry or office.
Typical Costs by Floor Plan Size
| Plan size | Typical range | Source |
|---|---|---|
| Floor plan purchase or design | $50 to $2,000 | HomeAdvisor |
| 1,500 sq ft, built | $97,500 to $240,000 | HomeGuide |
| 2,000 sq ft, built | $130,000 to $320,000 | HomeGuide |
| 2,500 sq ft, built | $162,500 to $400,000 | HomeGuide |
| 2,000 sq ft, Conway AR | $137,000 to $228,000 | HomeBlue |
| 3,000 sq ft, Conway AR | $205,000 to $342,000 | HomeBlue |
Built totals exclude land; HomeBlue's Conway rows also exclude sitework. Ranges are typical figures from the named guides. Your written estimate, priced from your final plan, is the price.
From Sketch to Priced Plan
1. Wants list
Bedrooms, baths, shop size, porches, storage and how you use the house day to day.
2. Site fit
We set the footprint against slope, septic areas, well location and driveway.
3. Layout draft
A stock plan adapted or your sketch drawn up, with revisions.
4. Line-item pricing
The plan priced so you can trade size against finishes before committing.
5. Final plan set
Drawings ready for permits where required, the lender and the building package order.
Why Choose Us for Barndominium Floor Plans
Plans priced before they are final
You see the cost of each change while it is still easy to make.
Footprint set on your land
Septic, well and slope are mapped before the layout is fixed.
Lender-ready paperwork
Plans and a supply-based estimate organized the way loan officers ask for them.
Barndominium Floor Plans Questions
What is the most popular barndominium size?
A 40x60 is a common starting point, giving about 2,400 square feet to split between living space and shop or garage. Smaller 30x40 plans and larger 50x80 plans are common too. The right size depends on your family and budget.
Can you build from a floor plan I found online?
Usually, yes. We review it for your site, loads and septic layout and adjust where needed, then price it line by line.
How much does a barndominium floor plan cost?
HomeAdvisor lists floor plans at about $50 to $2,000. Engineered drawings, if your city or lender requires them, are a separate cost. Your written estimate is the price.
Should my plan include a safe room?
In Arkansas it is worth considering. The University of Arkansas extension service says storm cellars and safe rooms offer the most protection in a tornado, and notes the state's emergency management department may offer funding for safe rooms.
Do I need stamped plans in Arkansas?
That depends on your city or county and your lender. Cities that enforce the residential code review them; county rules for unincorporated land vary, so confirm with the county. We check before drawings are finalized.
Barndominium Floor Plans Service Areas
- Barndominium Builders in Little Rock, AR
- Barndominium Builders in Conway, AR
- Barndominium Builders in Cabot, AR
- Barndominium Builders in Benton, AR
- Barndominium Builders in Bryant, AR
- Barndominium Builders in Sherwood, AR
- Barndominium Builders in Maumelle, AR
- Barndominium Builders in Searcy, AR
- Barndominium Builders in Beebe, AR
- Barndominium Builders in Russellville, AR
- Barndominium Builders in Hot Springs, AR
- Barndominium Builders in Malvern, AR
- Barndominium Builders in Arkadelphia, AR
- Barndominium Builders in Pine Bluff, AR
- Barndominium Builders in Jonesboro, AR
- Barndominium Builders in Paragould, AR
- Barndominium Builders in Batesville, AR
- Barndominium Builders in Mountain Home, AR
- Barndominium Builders in Harrison, AR
- Barndominium Builders in Fayetteville, AR
- Barndominium Builders in Springdale, AR
- Barndominium Builders in Rogers, AR
- Barndominium Builders in Bentonville, AR
- Barndominium Builders in Siloam Springs, AR
- Barndominium Builders in Fort Smith, AR
- Barndominium Builders in Van Buren, AR
- Barndominium Builders in Clarksville, AR
- Barndominium Builders in Texarkana, AR
- Barndominium Builders in El Dorado, AR
- Barndominium Builders in Magnolia, AR
Get a Barndominium Floor Plans Estimate
Send us your plan idea and land location for a priced layout.