
Steel homes, done right
Metal Building Homes in Arkansas
Steel framing and panels are the easy part. Insulation, condensation and anchorage make it a home.
- Free on-site estimates
- Written, line-item pricing
- County permit and septic research included
Making a Steel Building a Comfortable Home
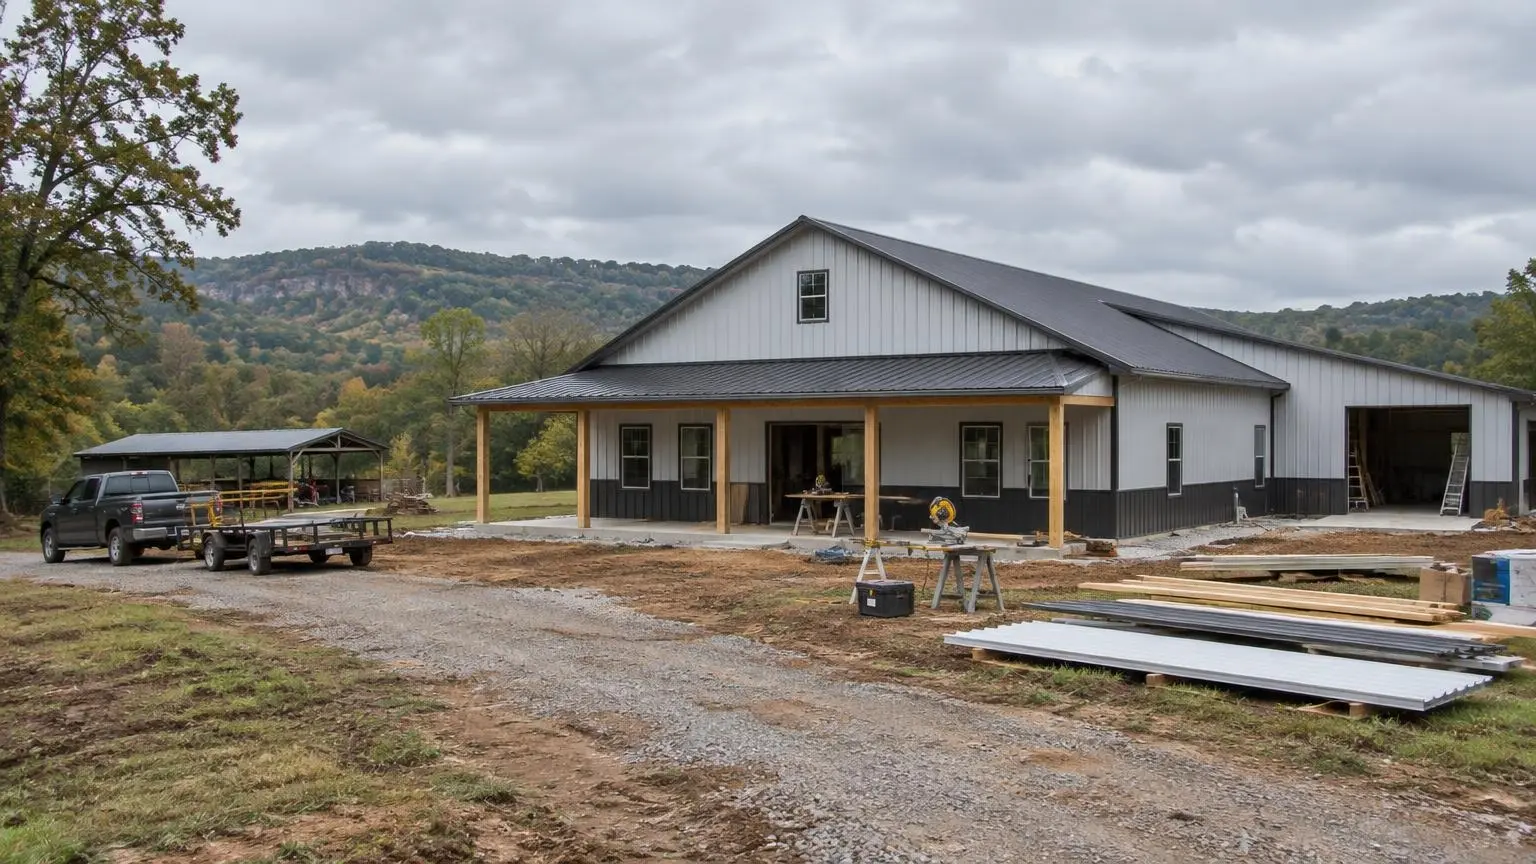
Metal building homes in Arkansas use steel frames, steel roof and wall panels, or both, to build a durable, low-maintenance house. We build them on your land and focus on the parts that decide whether a metal home is comfortable: insulation, vapor control, HVAC sizing and anchoring to the slab.
Condensation is the first problem to solve
Arkansas is humid, with yearly precipitation of about 45 to 55 inches across the state. When warm, damp air meets cold steel, water forms on the inside of panels and purlins. Left alone, that drips onto insulation and drywall. We close the steel off from interior air with spray foam or a continuous insulated system and a planned vapor control layer, and we write that plan into the estimate.
Insulation and energy rules
Cities that adopt the state codes, such as Russellville, list the 2014 Arkansas Energy Code alongside Volume III of the Arkansas Fire Prevention Code. HomeGuide prices spray foam at about $1.50 to $5.00 per square foot of surface area. A well-sealed metal home lets the HVAC system be sized to the real load instead of oversized to fight leaks.
Wind and tornado anchorage
A steel frame is only as strong as its connection to the ground. Little Rock's design criteria list 115 mph for ordinary homes; your county may differ. The University of Arkansas extension service notes that wide, free-span roofs are especially vulnerable in tornadoes, so anchor bolts, base plates, bracing and roof fastening are matched to the engineered loads, and an interior safe room is worth considering.
Steel and the Arkansas climate
HomeGuide notes metal construction resists mold, pests and fire better than wood, which matters in a warm, wet state. Exterior steel panels need little upkeep beyond washing and checking fasteners. Inside, a finished metal building home looks like any other house.
Steel frame or wood frame with steel skin
Some metal building homes use a full red-iron steel frame; others use a wood post-frame or stick frame with steel roof and siding. The steel frame suits wide clear spans and big shop openings; the wood frame makes interior finish and insulation details simpler. Both can be built to the same wind design. We recommend one after looking at your plan, span needs and budget.
Roof and wall details that matter
Ridge and eave closures, sealed fasteners, gutters sized for heavy Arkansas downpours and a wide overhang over doors and windows keep water where it belongs. These small details are written into the scope so they are not skipped on the job.
Finishing the inside
Inside, a metal building home is framed and finished like any house: insulated stud walls, drywall, trim, cabinets and flooring. Once finished, the rooms read like those of a conventional house.
What Goes Into a Metal Building Home
The systems we plan and build:
Steel frame and panels
Red-iron frames with steel roof and wall panels, engineered for your county's loads.
Spray foam insulation
Closed- or open-cell foam applied to the steel to stop condensation and air leaks.
Vapor and air control
A planned layer that keeps humid indoor air away from cold metal surfaces.
HVAC sized to the load
Equipment matched to the sealed building, with dehumidification in mind.
Anchorage and bracing
Anchor bolts, base plates and bracing built to the engineered wind design.
Interior framing and finish
Stud walls, drywall, trim and flooring so the inside reads as a conventional home.
Typical Metal Building Home Costs
| Item | Typical range | Source |
|---|---|---|
| Turnkey barndominium | $65 to $160 per sq ft | HomeGuide |
| Arkansas barndominium build | $60 to $149 per sq ft | HomeGuide |
| Built with a general contractor | $150 to $190 per sq ft | HomeAdvisor |
| Spray foam insulation | $1.50 to $5.00 per sq ft of surface | HomeGuide |
| New HVAC with ductwork | $7,000 to $16,000 | HomeGuide |
| Insulation labor | $1,100 to $2,400 | Angi |
Typical ranges from the named guides; guides disagree because they include different scopes. Your written estimate, built from your plan and site, is the price.
Our Metal Home Process
1. Site and plan review
Loads, soil and orientation checked for your parcel.
2. Envelope plan
Insulation type, vapor control and HVAC approach set before ordering steel.
3. Slab and anchorage
Foundation and anchor bolts placed to the frame drawings.
4. Steel erection
Frame, roof and wall panels set and fastened.
5. Insulation and mechanicals
Spray foam, then plumbing, electrical and HVAC rough-in.
6. Interior finish
Drywall, trim, flooring, fixtures and final walk-through.
Why Choose Us for Metal Building Homes
Condensation plan in writing
Insulation and vapor control are spelled out in the scope, not left to chance.
HVAC matched to the envelope
Equipment is sized for the sealed building.
Anchorage built to the drawings
Bolts and base plates are set to the engineered frame.
Metal Building Homes Questions
Do metal building homes sweat?
Bare steel will collect condensation when humid air meets cold metal. Proper insulation, usually spray foam on the steel, plus air and vapor control prevents it.
Are metal homes hot in Arkansas summers?
Not when they are insulated and sealed properly. The roof and walls are separated from the living space by insulation just like a wood-framed house, and light-colored panels help.
How long does a metal building home last?
HomeGuide lists barndominium lifespans at 50-plus years. Upkeep of the steel exterior is mostly washing and checking fasteners and trim.
Can a metal building home get a normal mortgage?
Sometimes, but appraisal can be hard where there are few comparable sales. HomeGuide notes farm credit lenders are often more willing to lend. Detailed plans and an itemized estimate help.
Is spray foam required?
Not always, but it is the most common way to stop condensation on steel. Insulated panel systems are another option. We recommend one in the estimate.
Metal Building Homes Service Areas
- Barndominium Builders in Little Rock, AR
- Barndominium Builders in Conway, AR
- Barndominium Builders in Cabot, AR
- Barndominium Builders in Benton, AR
- Barndominium Builders in Bryant, AR
- Barndominium Builders in Sherwood, AR
- Barndominium Builders in Maumelle, AR
- Barndominium Builders in Searcy, AR
- Barndominium Builders in Beebe, AR
- Barndominium Builders in Russellville, AR
- Barndominium Builders in Hot Springs, AR
- Barndominium Builders in Malvern, AR
- Barndominium Builders in Arkadelphia, AR
- Barndominium Builders in Pine Bluff, AR
- Barndominium Builders in Jonesboro, AR
- Barndominium Builders in Paragould, AR
- Barndominium Builders in Batesville, AR
- Barndominium Builders in Mountain Home, AR
- Barndominium Builders in Harrison, AR
- Barndominium Builders in Fayetteville, AR
- Barndominium Builders in Springdale, AR
- Barndominium Builders in Rogers, AR
- Barndominium Builders in Bentonville, AR
- Barndominium Builders in Siloam Springs, AR
- Barndominium Builders in Fort Smith, AR
- Barndominium Builders in Van Buren, AR
- Barndominium Builders in Clarksville, AR
- Barndominium Builders in Texarkana, AR
- Barndominium Builders in El Dorado, AR
- Barndominium Builders in Magnolia, AR
Get a Metal Building Homes Estimate
Get a written estimate for a steel home on your land.